Construction Drawings in North Vancouver
Altin Engineering LTD prepares construction drawings for residential and small commercial projects across North Vancouver, West Vancouver and the Greater Vancouver area. A clear, coordinated drawing set is what lets your contractor price the job accurately, your municipality review it without delay, and your build proceed without surprises. Our structural drawings are prepared in-house and signed and sealed by our Professional Engineer where required.
What’s included in a construction drawing set
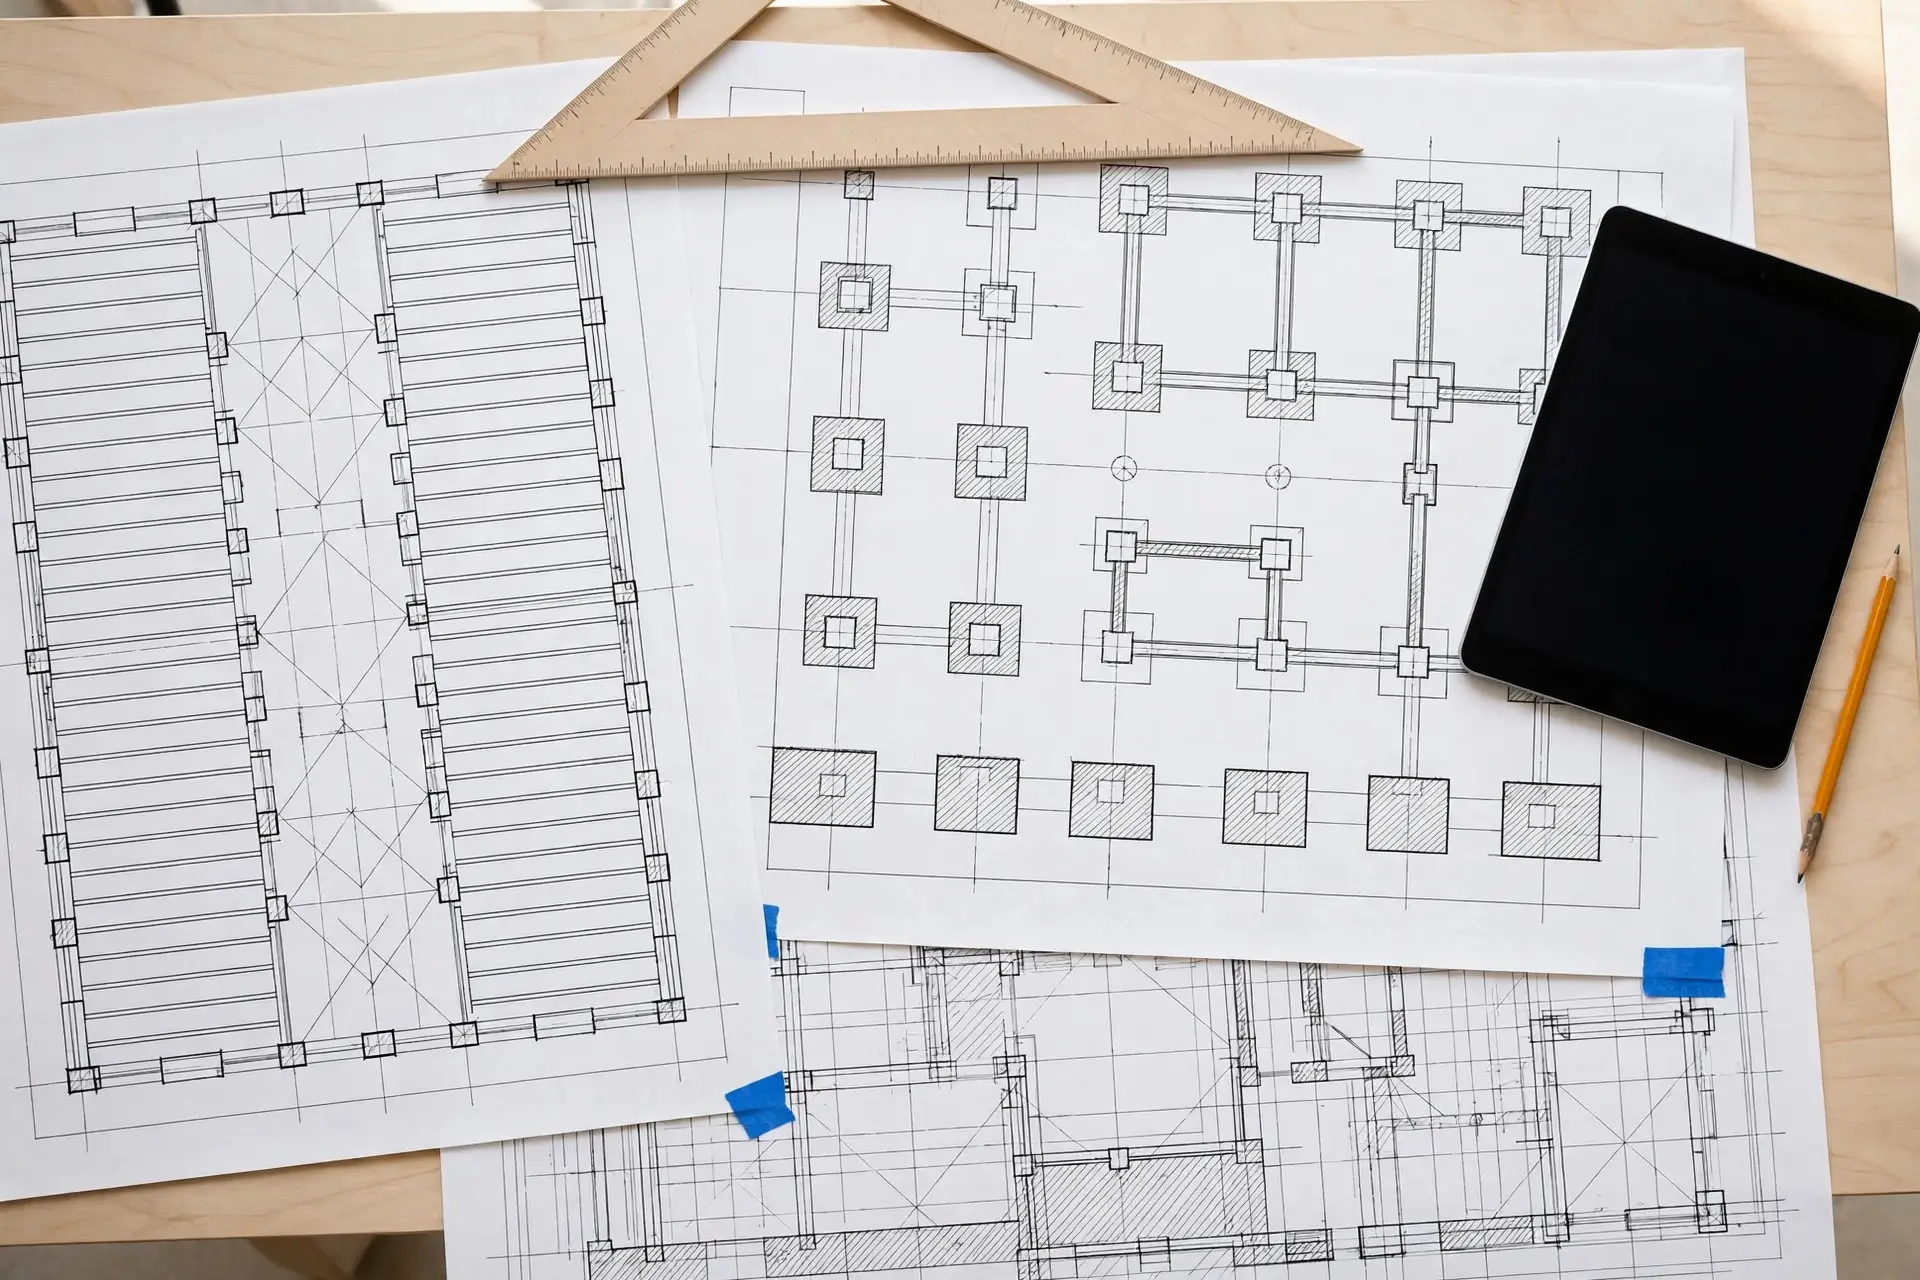
- Foundation plans and details
- Floor framing plans — joists, beams and load paths
- Roof framing plans
- Wall sections and lateral bracing details for wind and seismic loads
- Beam, column and connection details
- Retaining wall drawings
- General notes, materials and BC Building Code references
Drawings for building permits
Most projects in BC need a drawing set the municipality can review against the BC Building Code. We prepare permit-ready structural sets and respond to reviewer comments, revising the drawings as needed until the permit is issued. If your project also needs design drawings, our architectural design service is handled in the same office, so the design and the structure are coordinated from day one.
Why coordinated drawings matter
Many construction delays start on paper: a layout that doesn’t match the framing, a beam that clashes with a ceiling, a detail the contractor has to guess at. Because our drawings come from the same office that does the structural engineering, sizes, loads and details are checked against each other before the set is issued — fewer RFIs, fewer change orders, and a smoother inspection process.
Our drawing process
- Review — we look at your design, site information and municipal requirements.
- Structural design — calculations for foundations, framing, beams and lateral systems.
- Drafting — the full drawing set is produced from the calculations.
- Coordination check — drawings are reviewed against the design and each other.
- Seal and issue — the set is signed and sealed where required and issued for permit and construction.
- Support — revisions for permit comments, and field reviews during construction where engaged.
What you receive
- A complete PDF drawing set for permit submission and construction
- Signed and sealed structural drawings, where required
- The structural calculations package when the municipality requests it
- Revisions in response to permit review comments
Starting a project in North Vancouver and need construction drawings? Call Altin Engineering LTD at (604) 970-8536 or email altinengineering@gmail.com for a free estimate.